Services
Patio Covers & Roof Systems
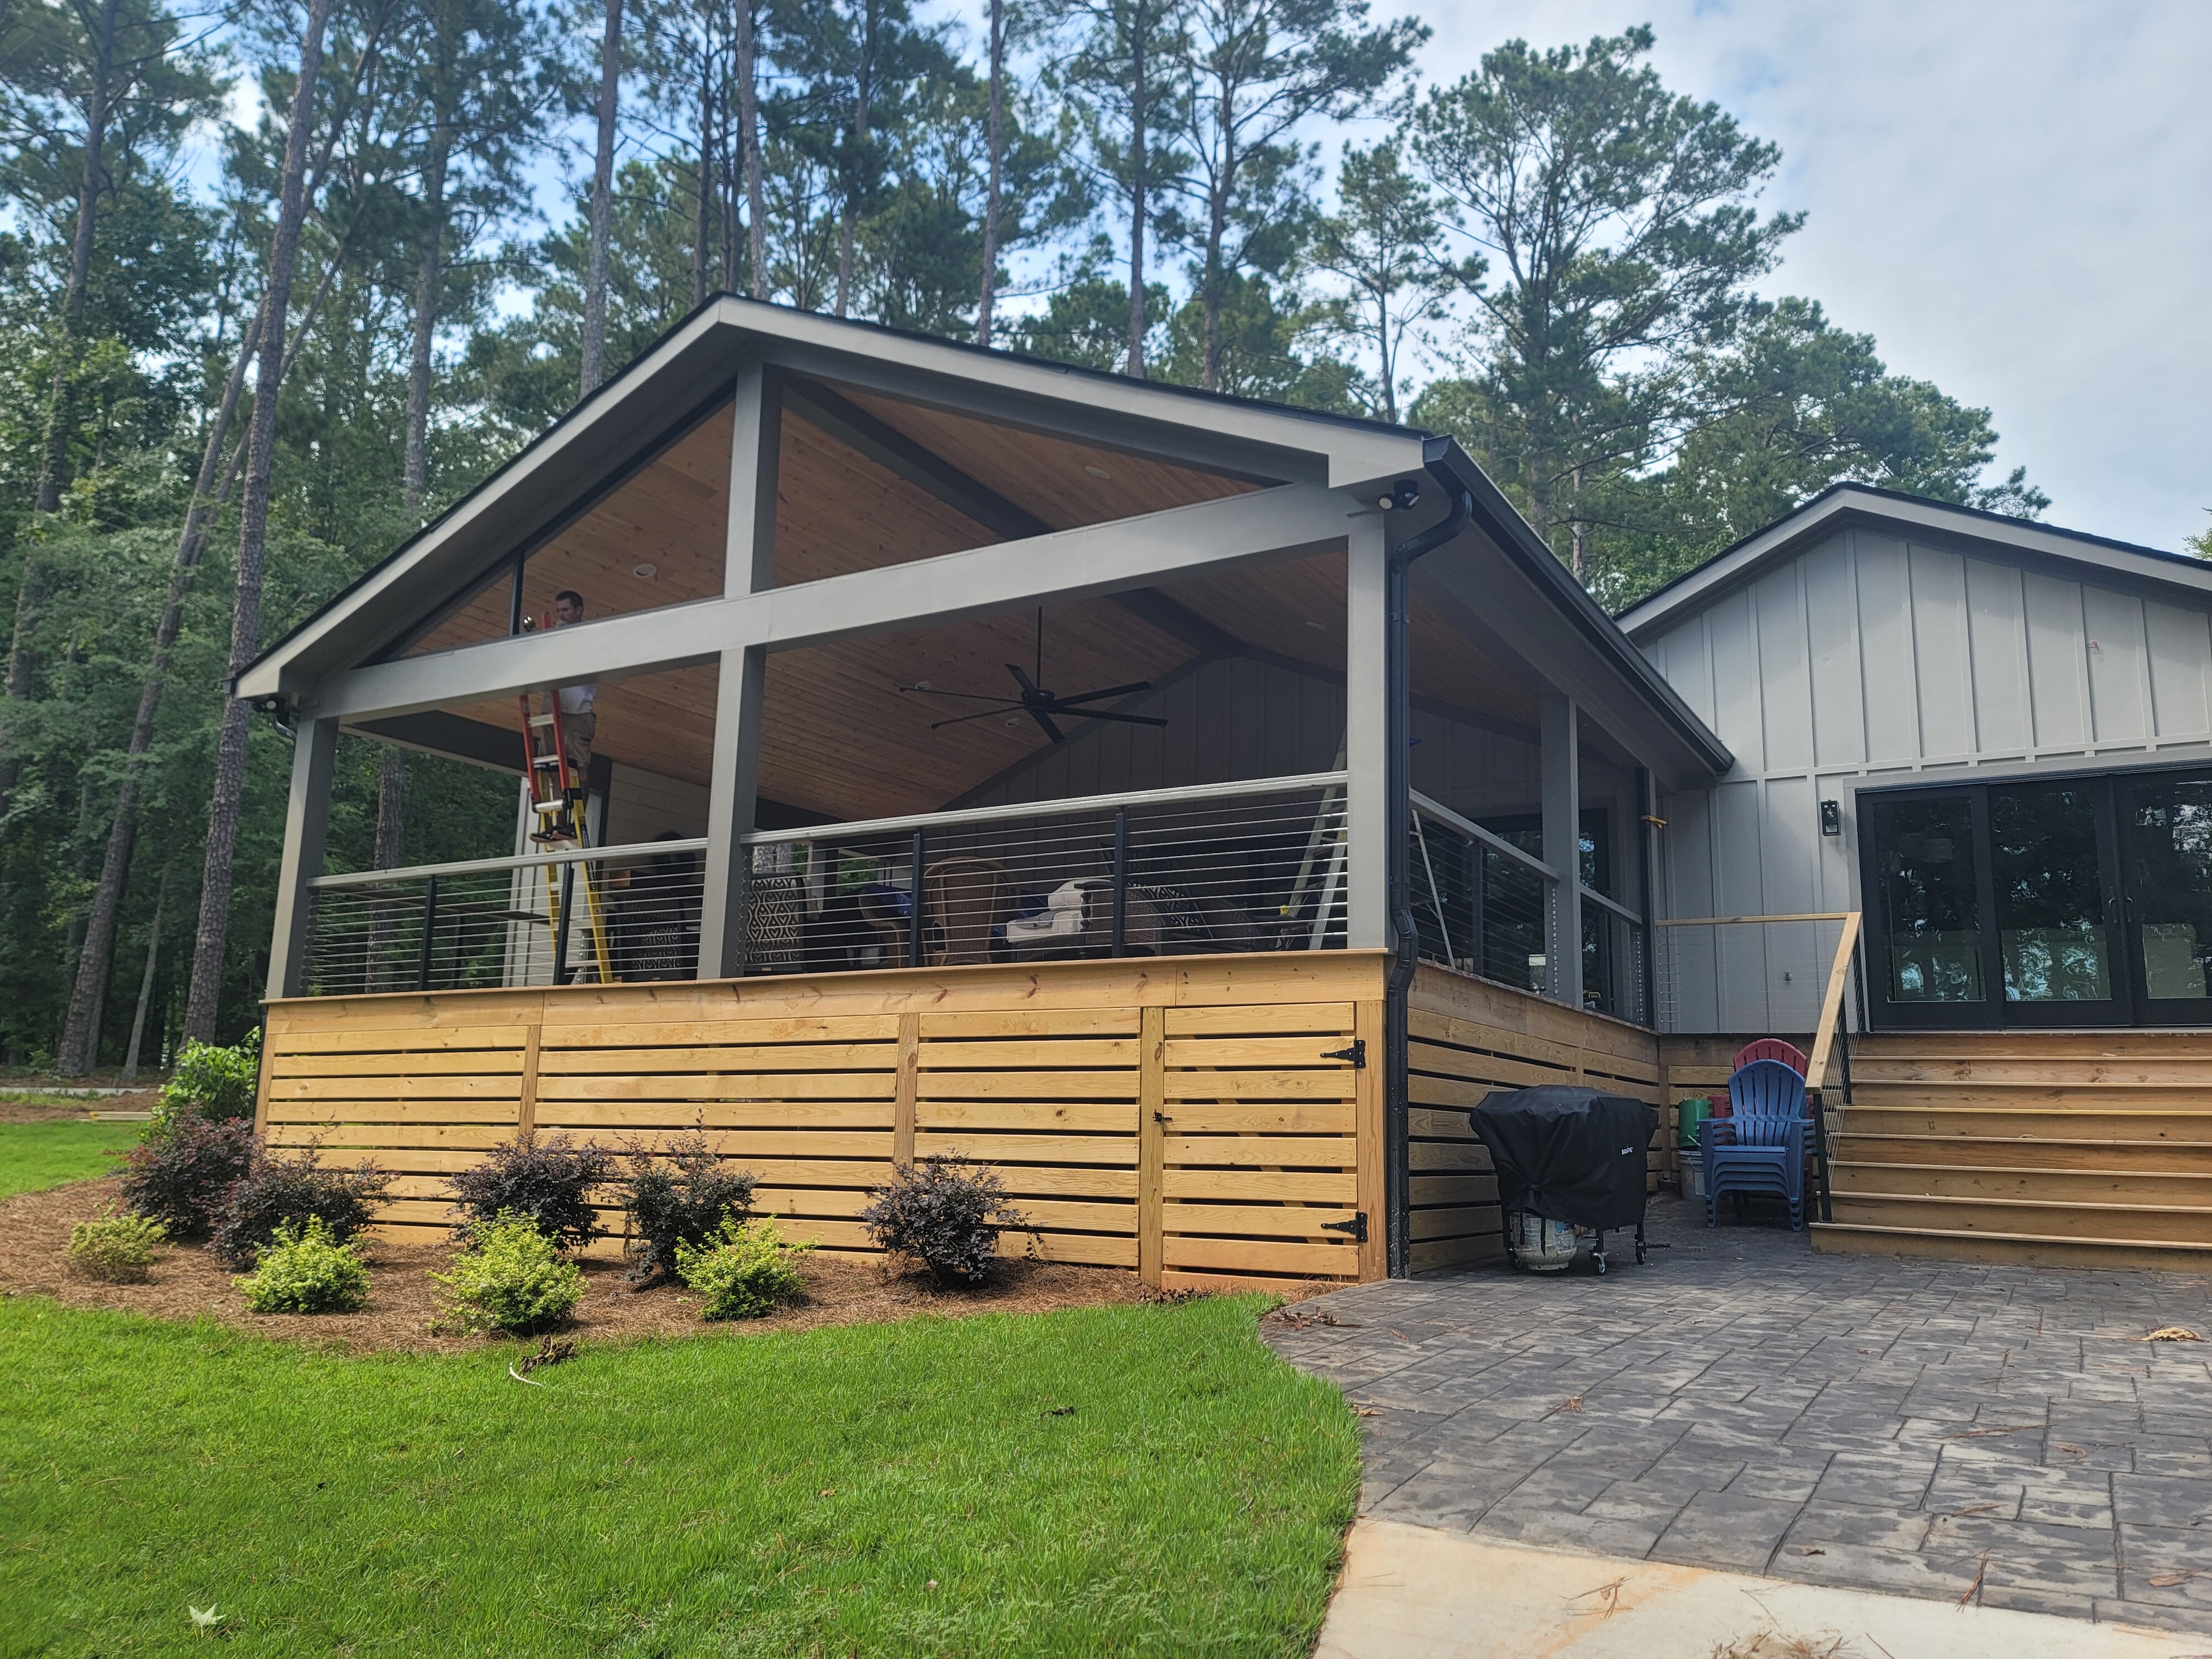
Custom patio covers designed to extend your outdoor living space — from insulated aluminum panels to traditional shingled roofs.
Covered Outdoor Living
A patio cover transforms an exposed patio or deck into a usable outdoor space for more of the year. Whether you want shade from the Georgia sun, protection from rain, or a finished ceiling for fans and lighting, the right cover makes a significant difference in how much you actually use the space.
East Coast Patio Pros builds patio covers using several systems depending on your goals, your home's architecture, and your budget. Getting started is simple: send us photos of your space, your location, and rough measurements — plus anything you already have in mind — and we'll put together a preliminary proposal. If we're on the same page, we'll schedule a walk-through. Justin brings samples and material information, explains every option in person, and works with you to lock in the system and design that fits you best — the one that makes you say 'wow' when it's done.
At the walk-through, we evaluate your existing foundation, framing, and roofline before finalizing a system — so the design we recommend is one your structure can properly support.
Cover Types & Options
We build several types of patio covers. The right choice depends on your goals, your home's structure, and how you plan to use the space.
Elite Insulated Roof Panels
Foam-core insulated aluminum panels with a clean finished ceiling. Reduces radiant heat compared to non-insulated covers. Can be integrated with ceiling fans, lighting, and gutters.
Traditional Shingled Patio Roofs
A shingled patio roof ties into your home's existing roofline and matches your current shingles. Requires structural evaluation and proper tie-in to the existing roof.
Integrated Gutters & Downspouts
Gutters and downspouts are included or available on most cover systems to manage water runoff away from your foundation and patio surface.
Ceiling Fans & Lighting
Electrical rough-in, ceiling fan installations, and recessed lighting can be incorporated into most cover systems. Electrical work must be evaluated on a per-project basis.
Posts & Headers
Cover systems are supported by aluminum or wood posts and headers sized for the span. Post placement and sizing depend on the cover dimensions and structural requirements.
Screen Enclosure Integration
Patio covers can be combined with screen enclosures to create a fully covered and screened outdoor room. This combination is one of the most popular projects we build.
What to Expect
Every patio cover project starts with photos of your space, your location, and rough measurements — Justin puts together a preliminary proposal from there. If you're on the same page, he'll schedule a walk-through to evaluate your existing patio, foundation, and home structure before recommending a system. Justin brings material samples and pamphlets and explains your options in person.
Final pricing depends on the cover type, dimensions, structural conditions, electrical requirements, and selected upgrades. We do not provide generic pricing online.
Permit requirements vary by county. We'll discuss what's required for your project during the estimate.
Patio Cover Questions
Ready for a Free Personalized Proposal?
Send Justin pictures of your patio, your location, and rough measurements, and he'll put together a preliminary proposal for you. From there you'll walk through it together to make sure you're on the same page — and if a site visit is necessary, Justin will come out, take measurements, and look at it himself. No pressure, no obligation.
Also see: Elite Roof Panels · Screen Enclosures · Three-Season Rooms