Services
Decks & Outdoor Living in Jefferson & North Georgia
New decks, composite re-decking, structural repairs, and complete backyard transformations throughout North Georgia.
Decks & Complete Outdoor Transformations
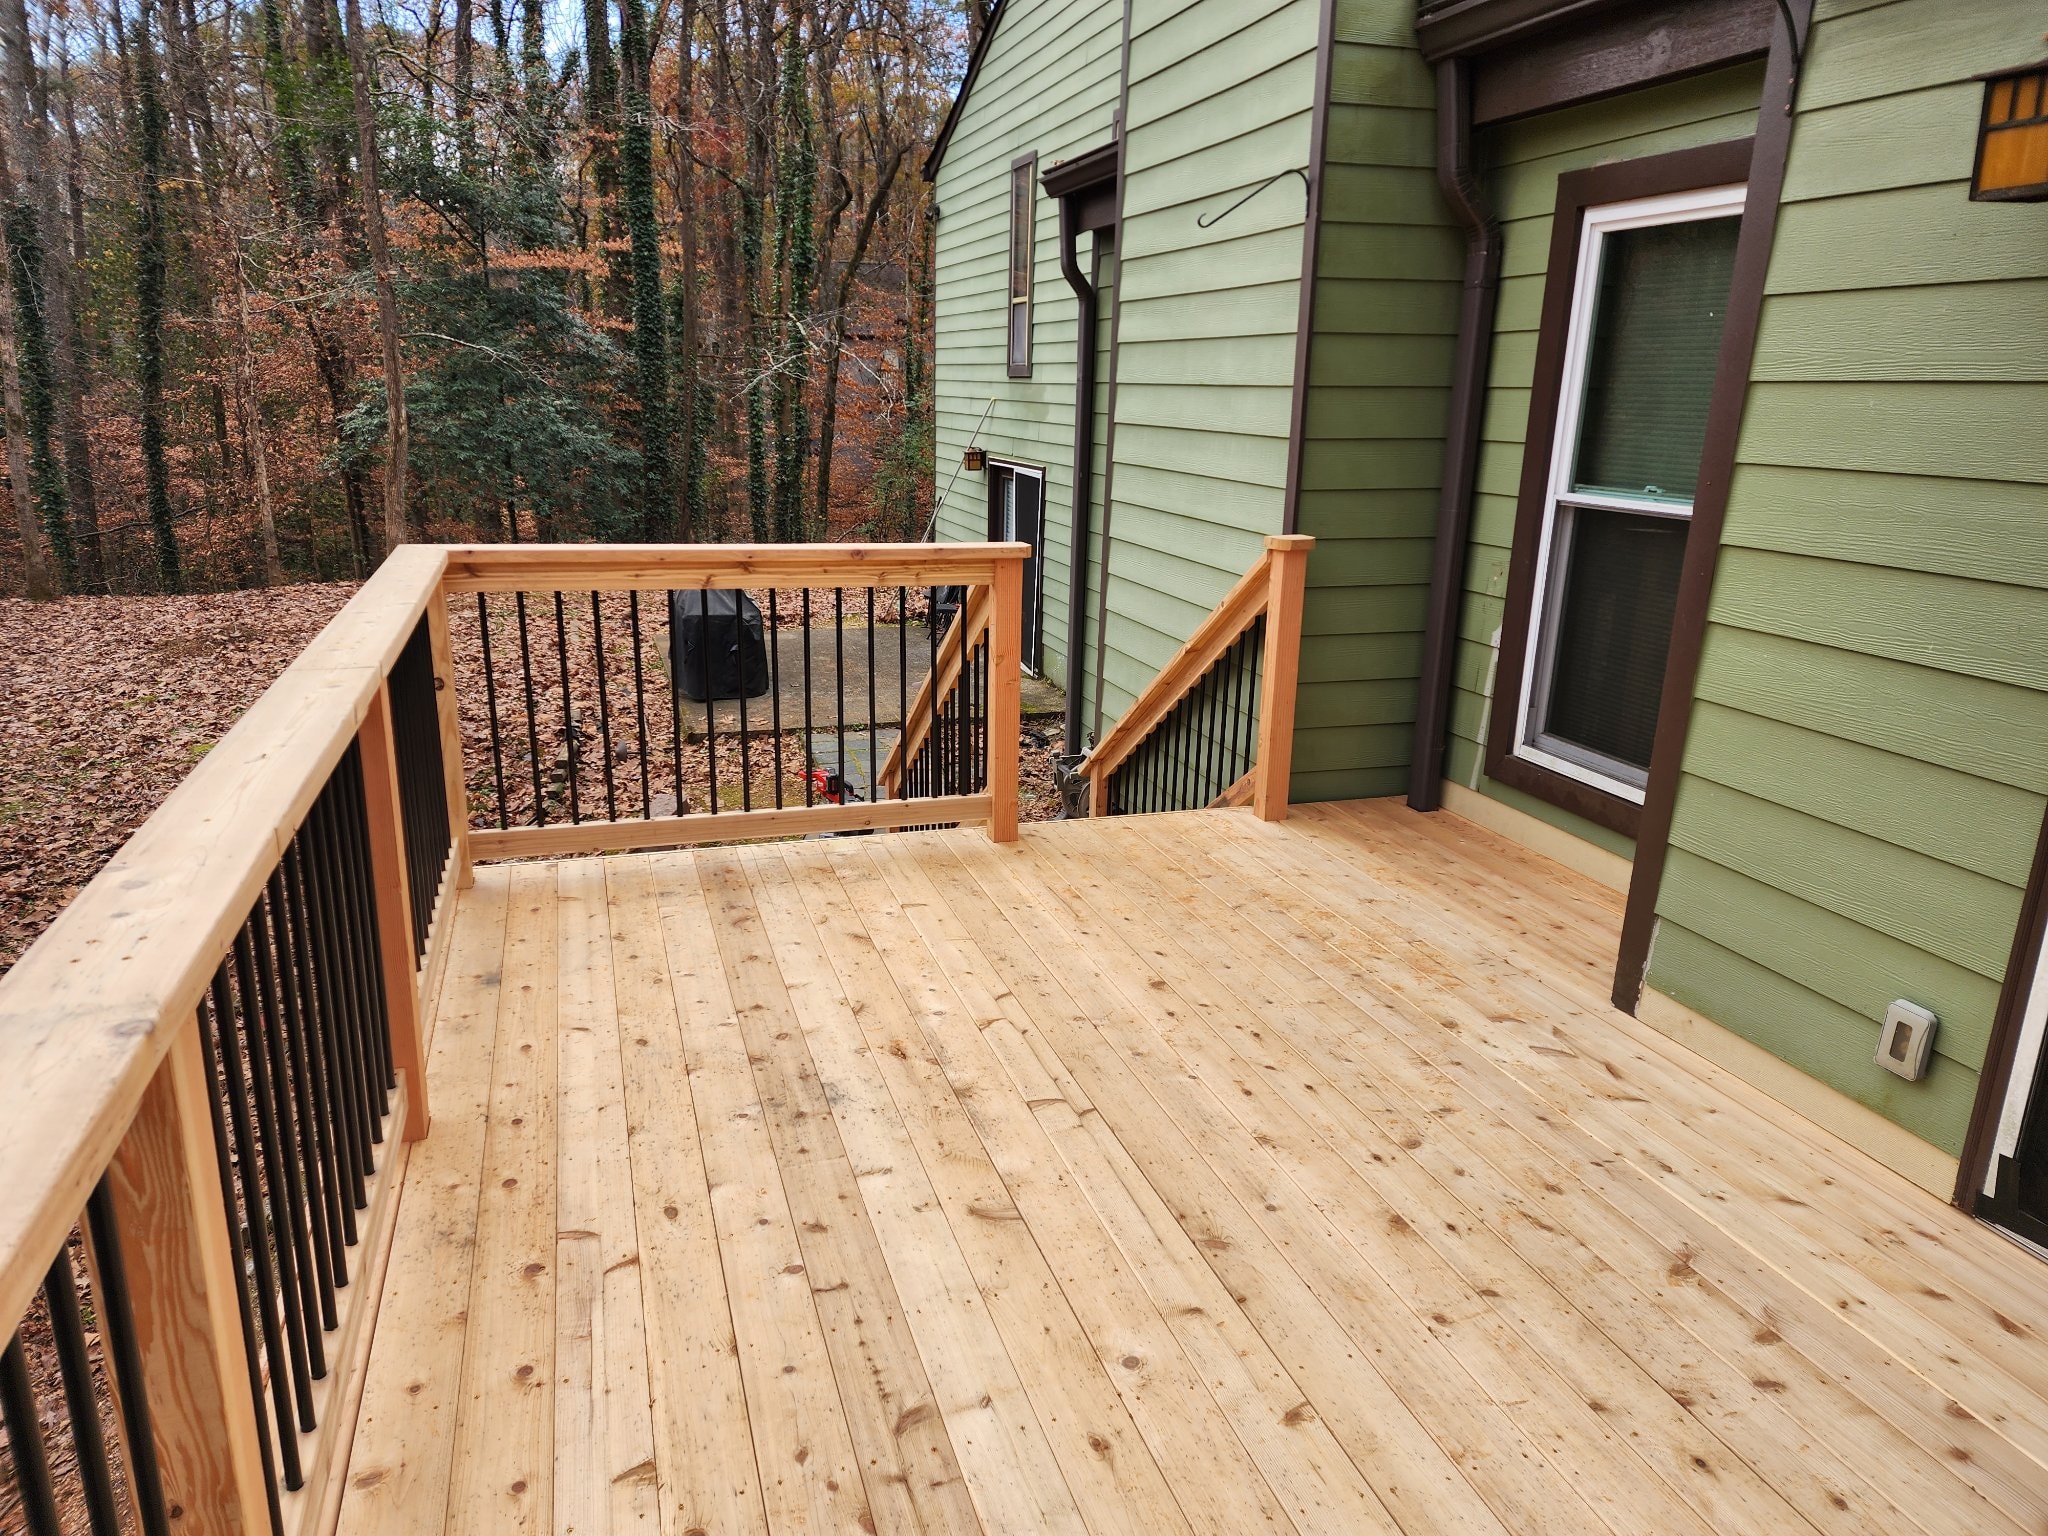
A well-built deck is the foundation of an outdoor living space. East Coast Patio Pros builds new decks, re-decks existing structures with composite or wood decking, and handles the structural repairs and upgrades that make a deck safe and functional for years to come.
We also build complete outdoor living spaces — combining a deck with a patio cover or screen enclosure to create a finished backyard that works for your family.
Every deck project begins with a structural evaluation. We'll assess your existing framing if you have one, or design a new structure appropriate for your home and yard. Structural conditions must be evaluated before final recommendations.
What We Build
Deck projects range from straightforward re-decks to complete outdoor living transformations.
New Deck Construction
New decks designed and built for your home — including framing, decking, stairs, handrails, and any required footings. Structural design depends on the size, height, and load requirements.
Composite Re-Decking
Replace worn or damaged wood decking with composite decking products. Composite decking is low-maintenance, splinter-free, and holds up well in the Georgia climate.
Wood Decking
Pressure-treated wood decking is a cost-effective option for new decks and re-decks. We'll discuss the tradeoffs between wood and composite during the estimate.
Stairs & Handrails
Stairs and handrails are built to code requirements for your county. Style and material options are discussed during the estimate.
Screen Enclosure & Cover Integration
Decks can be combined with screen enclosures or patio covers for a complete outdoor living space. We design these combinations as a single integrated project.
What to Expect
Every deck project starts with photos of your space, your city, and rough measurements — Justin will review your project and prepare a preliminary proposal. A site visit will be arranged when needed to verify measurements, structural conditions, and final scope.
Structural conditions must be evaluated before final recommendations — anything that can't be confirmed from photos and measurements is exactly what the walk-through is for.
Final pricing depends on the size of the deck, materials selected, structural requirements, site conditions, and any additional features. Permit requirements vary by county.
Deck Questions
Ready for a Free Personalized Proposal?
Send Justin photos of your space, your city, and rough measurements. He'll review your project and prepare a preliminary proposal. A site visit will be arranged when needed to verify measurements, structural conditions, and final scope.
Also see: Screen Enclosures · Louvered Roofs · Patio Covers